

Designed With Thoughtful Details
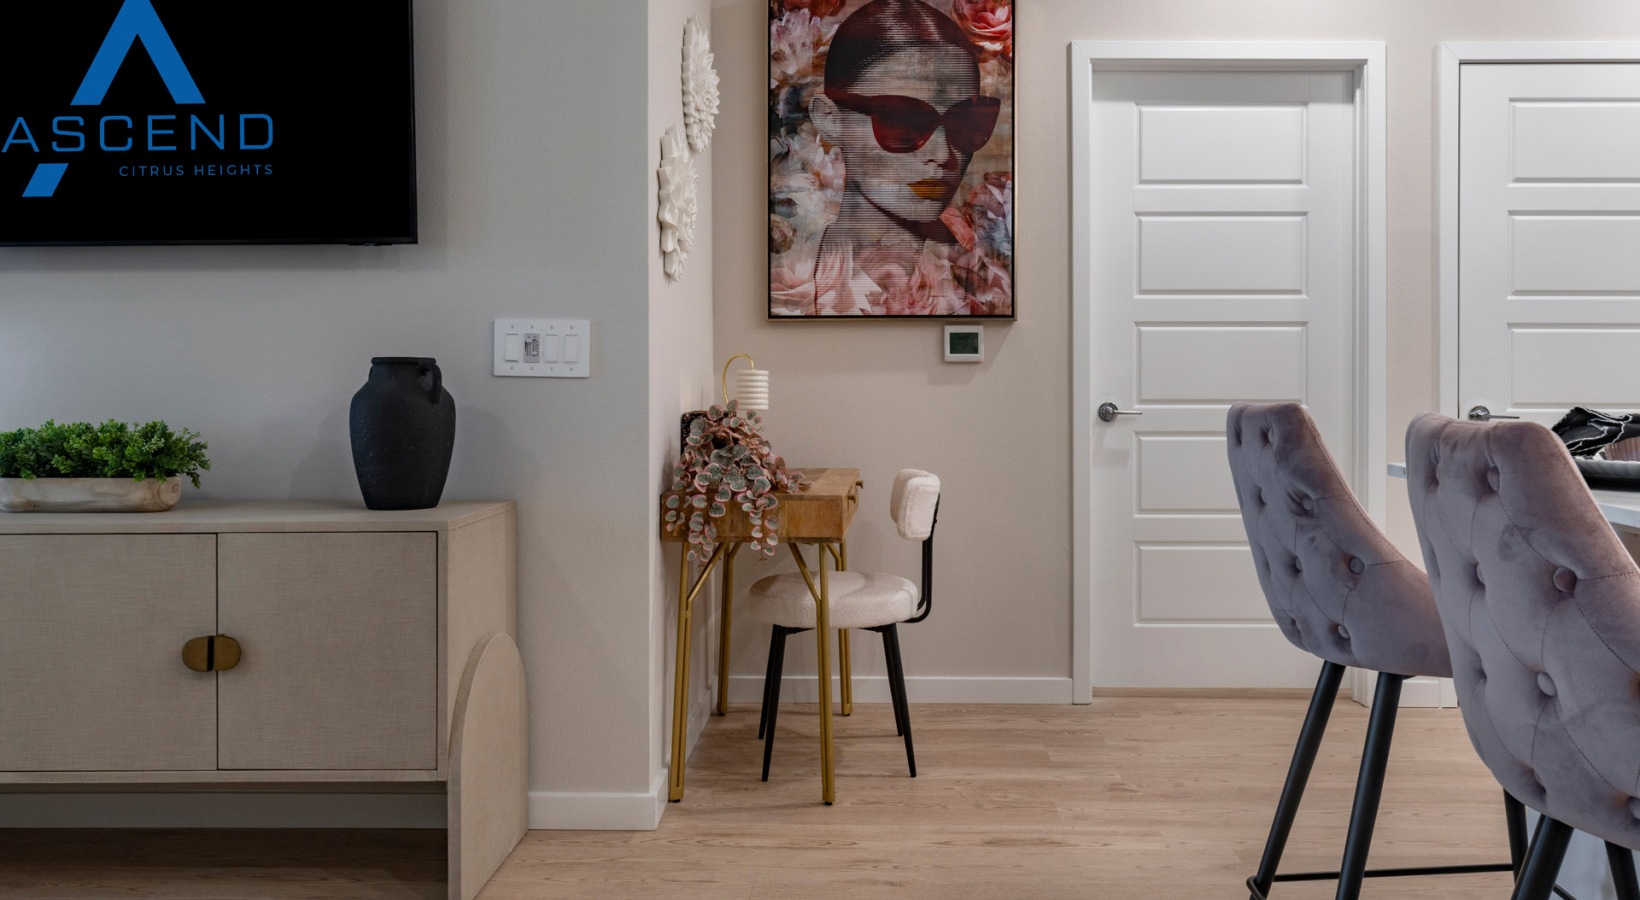
Designed with thoughtful details and everyday ease in mind, the 1, 2, and 3 bedroom apartment homes at Ascend Citrus Heights blend modern style with practical comfort. Each garden‑style home showcases open living areas with 9‑foot ceilings, luxury vinyl plank flooring, and smart living technology including keyless entry and energy‑efficient thermostats. Kitchens feature shaker‑style soft‑close cabinetry, quartz countertops with sleek tile backsplash, prep islands with pendant lighting, and a full appliance package.
Enjoy the convenience of full‑size front‑load washers and dryers, spacious bedrooms with oversized walk‑in closets, screened‑in private patios or balconies, and smart outlets with USB ports. Select homes also offer dual vanities and garden soaking tubs, plus pet‑friendly private fenced dog yards.
Introducing Total Monthly Pricing
No guesswork—your Total Monthly Price combines your rent and all required fees, giving you a full view of the cost of living in your new home.
Use our Calculate My Costs tool to customize your monthly estimate and plan with confidence.

A1
1 bed1 bath781 sq. ft.

A3
1 bed1 bath795 sq. ft.

A4
1 bed1 bath844 sq. ft.

A5
1 bed1 bath879 sq. ft.

B6
2 bed2 bath1155 sq. ft.

B1
2 bed2 bath1177 sq. ft.

B2
2 bed2 bath1201 sq. ft.

B4
2 bed2 bath1364 sq. ft.

C1
3 bed2 bath1575 sq. ft.
Floor plans are artist's rendering. All dimensions are approximate. Actual product and specifications may vary in dimension or detail. Not all features are available in every rental home. Prices and availability are subject to change. Base rent is on monthly frequency. Additional fees may apply, such as but not limited to utilities, package delivery, trash, water, amenities, etc. Deposits vary. Please contact a representative for more details.